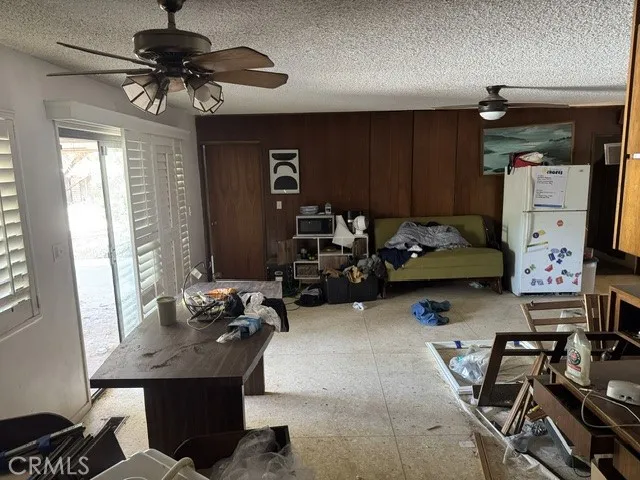
Property photo 1
Property photo 2
Property photo 3
Property photo 4
Property photo 5
Listed by The Evans Group, John Evans, Listing Contact: 949-903-0834 
5 Beds
3 Baths
2,594 sqft

$395,000

19546 Kona, Apple Valley CA, 92307

Price per sqft$152.27
Built in1963
Property size2,594 sqft
Property typeResidential

Overview

Active

Listed Oct 16, 2026

Updated 1h ago

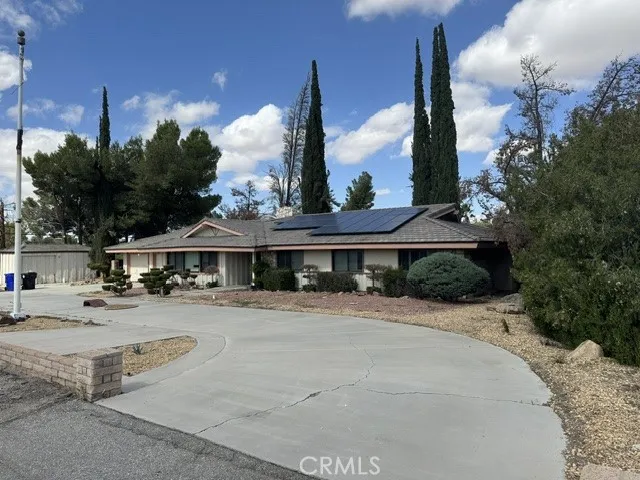
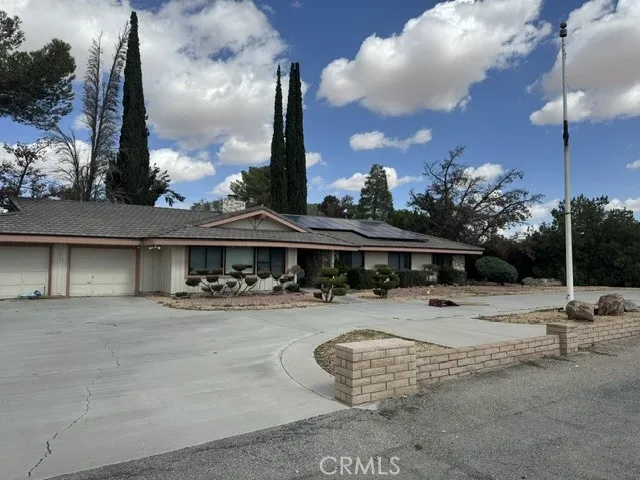
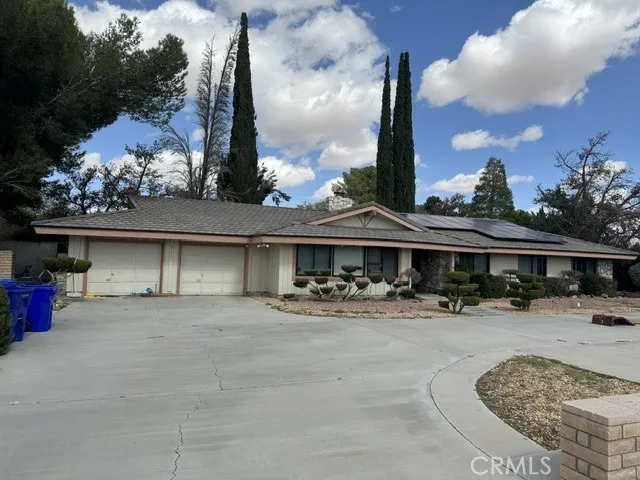
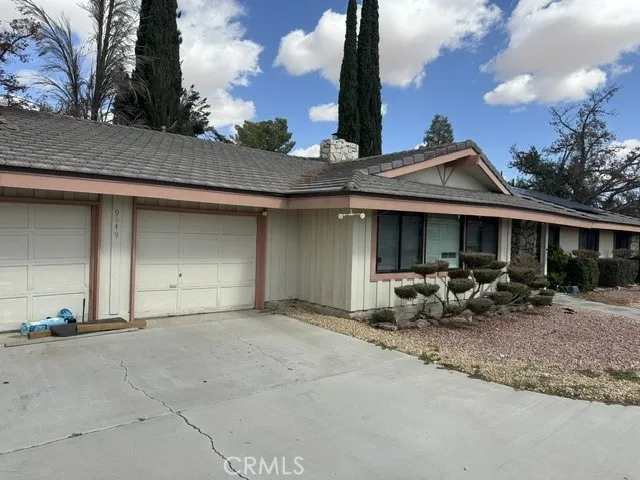
Welcome to your home oasis. As you enter your new home, you will be greeted with double doors inviting you into the entry way. The formal living room is wide open and has plenty of space to relax and wind down from a busy day. Your rock fireplace will keep you warm and cozy in the winter months. The formal dining room overlooks the living room making it a great entertaining space. As you walk past your dining room you will enter your open concept kitchen featuring granite counter tops and a bar top, plenty of storage. This space opens into your additional living space. Make this a second living room, pool room, game room; entertaining is not going to be hard with this beauty. The first bathroom is featured right off the living room, making it easily accessible for your family and friends. Indoor laundry room is directly off the kitchen. As you proceed down the hall way, three bedrooms to your right, make one a home office or use as a four bedroom. Plenty of space and large closets! The hallway has six large cabinets for storage. The Main Bedroom features two large closets and your own personal built-in vanity. The On-Suite has newer tiled standing shower and dual sinks. As you continue, your sliding glass doors leads to your private secluded spa oasis. Continue to the backyard and you will be drawn to the mature trees, grass and the gorgeous pool. Entertain friends, family or keep the kids cool in the Summer! Did I mention the industrial grade build in BBQ and refrigerator? Or the covered deck keeping you nice and cool? The back yard also features it's very own space that c

$2,628/mo

Est. mortgage payment based on a $395,000 home price.

All estimates are provided by Luxury Presence for informational purposes only. Actual amounts may vary.

Additional information

MLS® ID
OC26224957

Interior Features

Bedrooms
5
Bathrooms
3
Fireplace
Yes
Cooling
Yes
Heating
Yes
Basement
No

Exterior Features

Lot Size
0.66 Acres

Other Property Details

Garage
Yes
View
Yes
Pool
Yes

This information is deemed reliable but not guaranteed. You should rely on this information only to decide whether or not to further investigate a particular property. BEFORE MAKING ANY OTHER DECISION, YOU SHOULD PERSONALLY INVESTIGATE THE FACTS (e.g. square footage and lot size) with the assistance of an appropriate professional. You may use this information only to identify properties you may be interested in investigating further. All uses except for personal, non-commercial use in accordance with the foregoing purpose are prohibited. Redistribution or copying of this information, any photographs or video tours is strictly prohibited. This information is derived from the Internet Data Exchange (IDX) service provided by San Diego Multiple Listing Service. Displayed property listings may be held by a brokerage firm other than the broker and/or agent responsible for this display. The information and any photographs and video tours and the compilation from which they are derived is protected by copyright. 

© 2026 San Diego Multiple Listing Service. All rights reserved. 

Data last updated 4:33 AM UTC, 10/18/2026



Website advertised by Modern Homes Team | CA DRE# 02003738 , DRE 500151161

Powered by Luxury Presence
